Discover Architectural Excellence For Residential Drawings

At Osra3drenderings, we guarantee accurate and high-quality drawings for both construction and permitting. If you apply for permits, you will receive free revisions until they are obtained. Some counties require three or more revisions if they perceive a lack of professionalism. I will provide you with exceptional and reasonably priced drawings, while you manage the process of explaining them to the county.

Our Services

FULL SET OF RESIDENTIAL DRAWINGS

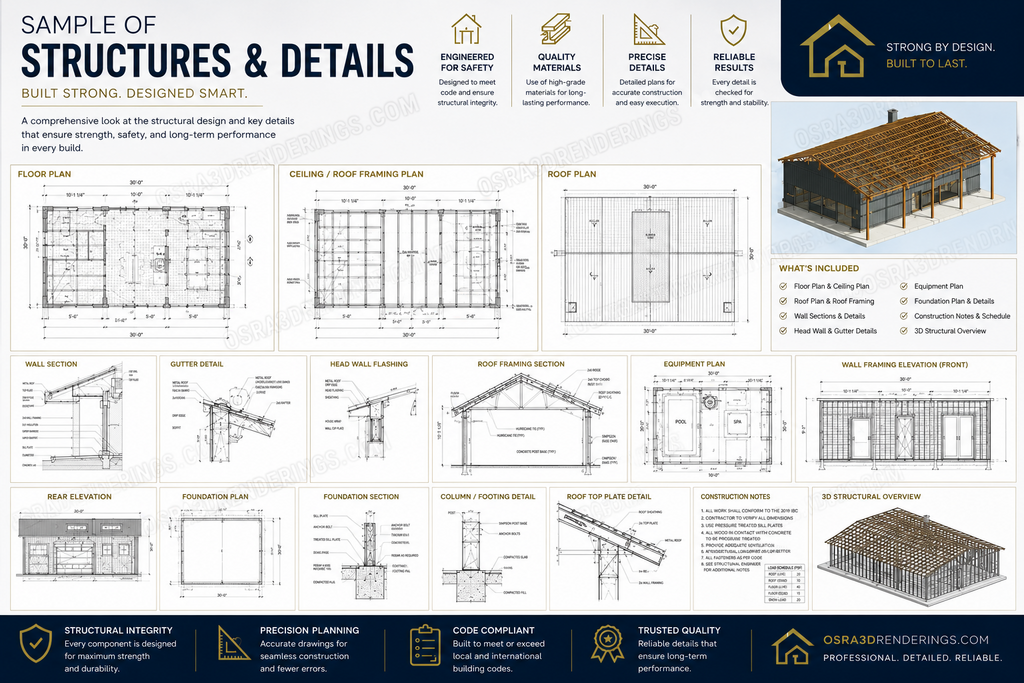
Our drawing package provides essential elements for complete project understanding: a site plan, code sheets, floor plans, a list of windows and doors, four elevations, and interior design sections. It also includes foundation, slab, joist, ceiling, and roof plans, along with framing details, elevation openings, and MEP drawings. Choose from our Basic Plan or Premium Package for your construction needs.
QUICK DRAWN FLOOR PLANS & 3D

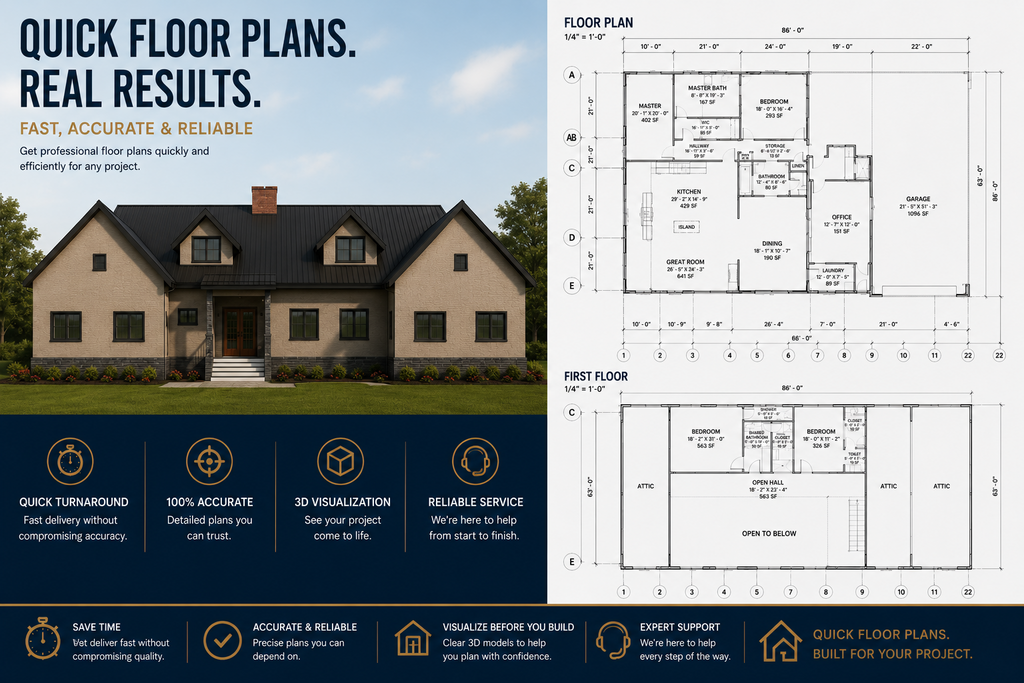
We provide fast and efficient services for creating detailed floor plans, elevations, and technical drawings for bank loan applications or personal use. We ensure timely submissions that meet required standards, allowing you to proceed with your financing quickly.
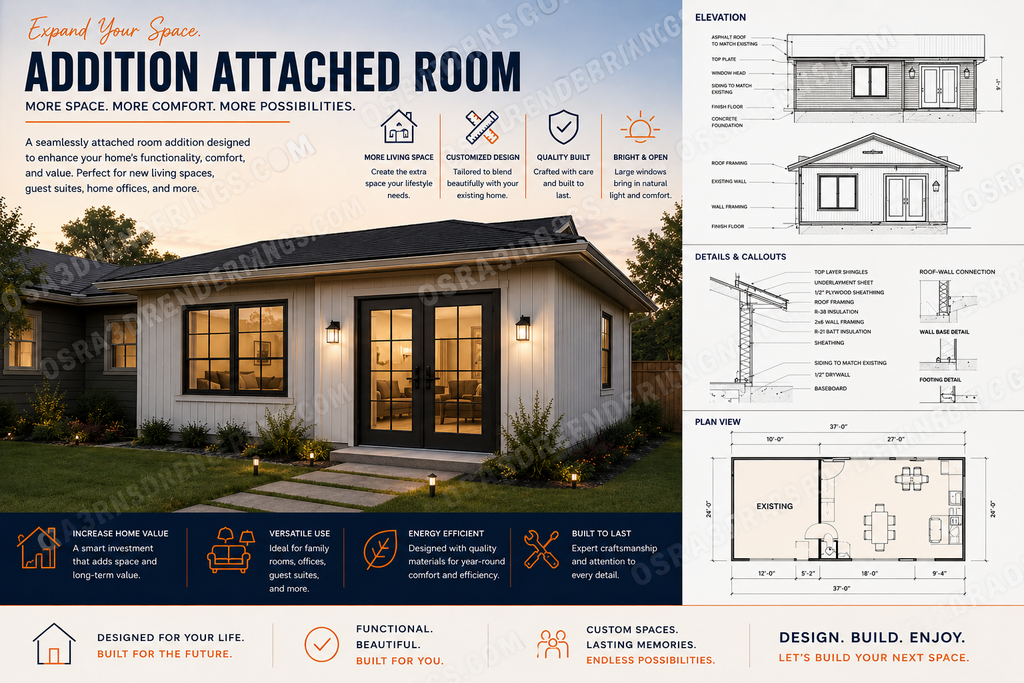
HABITATE ADDITIONS TO HOMES

We provide essential drawings to secure your permit, helping you expand your living area. Transform your space into a more comfortable and functional environment tailored to your needs.
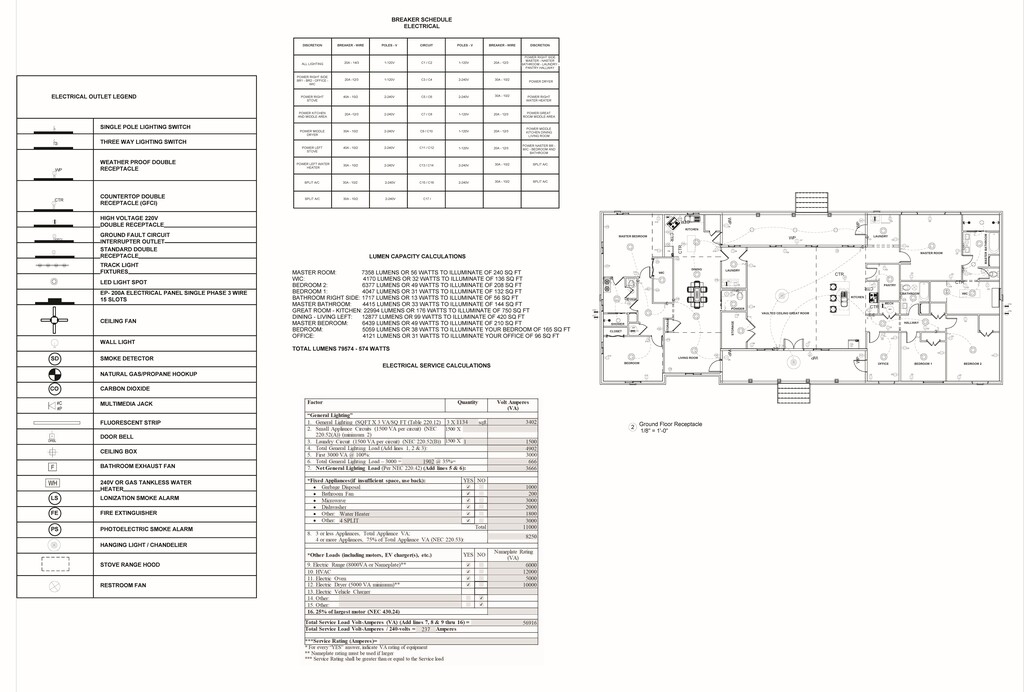
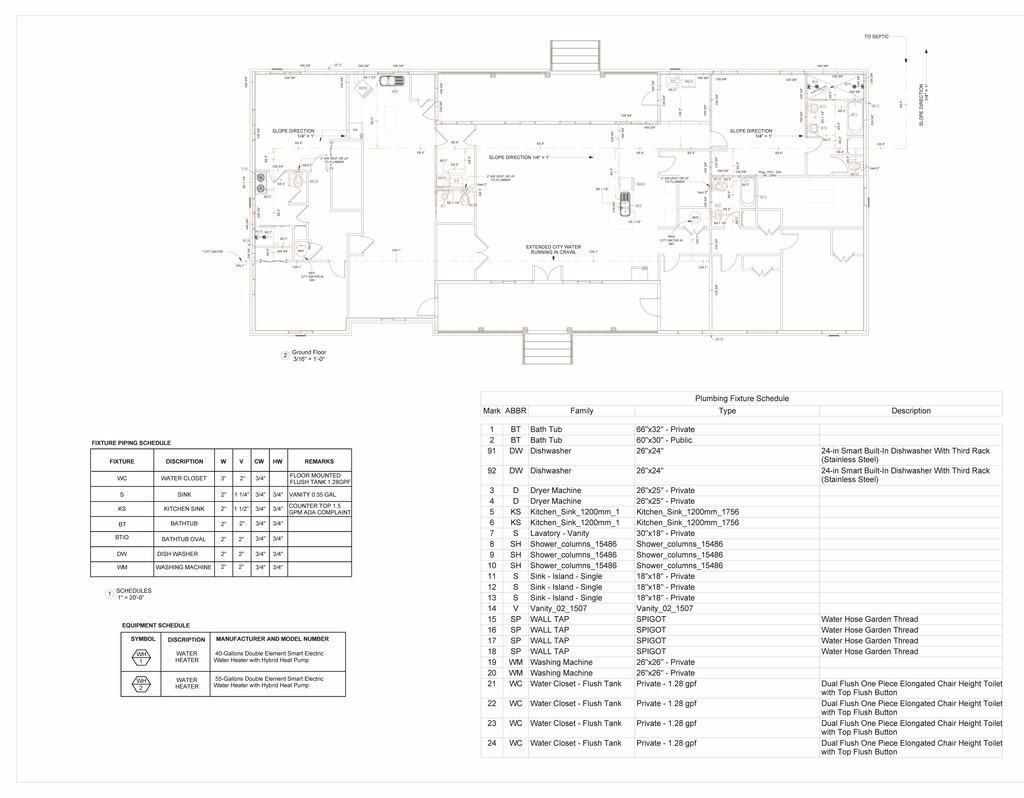
Our MEP Services

ELECTRICAL DRAWINGS

Our comprehensive electrical drawings will include a detailed representation of firefighter devices, ensuring compliance with safety standards. Additionally, we will conduct lumen calculations to optimize lighting efficiency and enhance visibility in various spaces. Our documentation will also specify the appropriate wire gauge for efficient conductivity, as well as circuit breaker amp ratings to ensure reliable protection for your electrical systems. Furthermore, we will provide essential voltage details and thorough electric service evaluations to assess and support your power supply needs effectively.

PLUMBING DRAWINGS

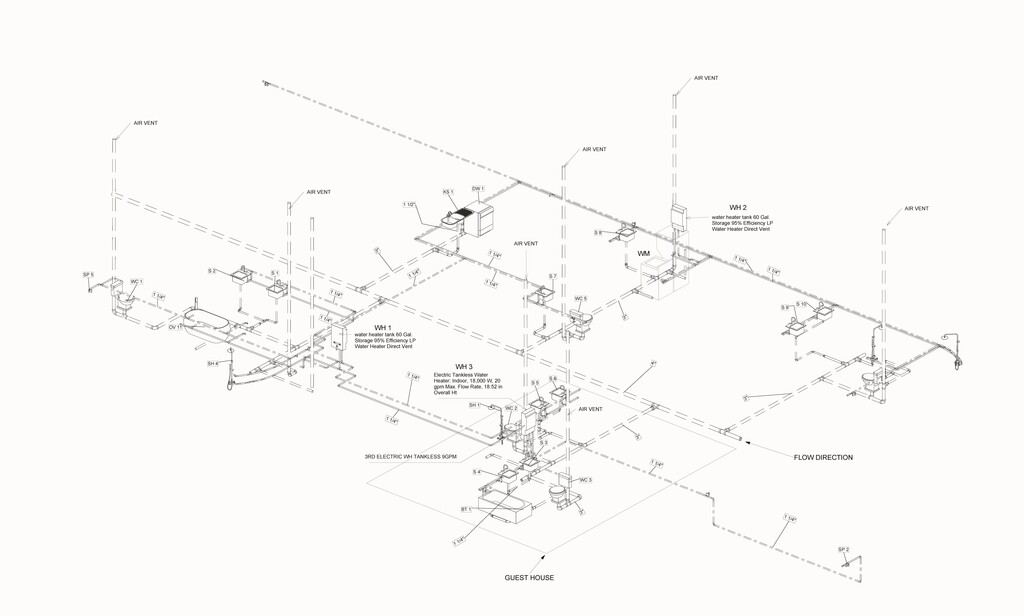
Our comprehensive plumbing drawings will feature a detailed plumbing plan that includes all necessary fixtures. This plan will be meticulously crafted to specify the dimensions of the pipe sizes, as well as the air vent sizes and water sizes to ensure optimal flow and functionality. Additionally, we will provide calculations for water heater capacity to accommodate your needs effectively. You can expect a thorough fixture piping schedule that outlines the connections and layouts, along with an extensive equipment schedule detailing all required plumbing equipment. Finally, our plumbing fixture schedule will list all fixtures included in the plan, providing you with a complete overview of your plumbing system.

HVAC DRAWINGS

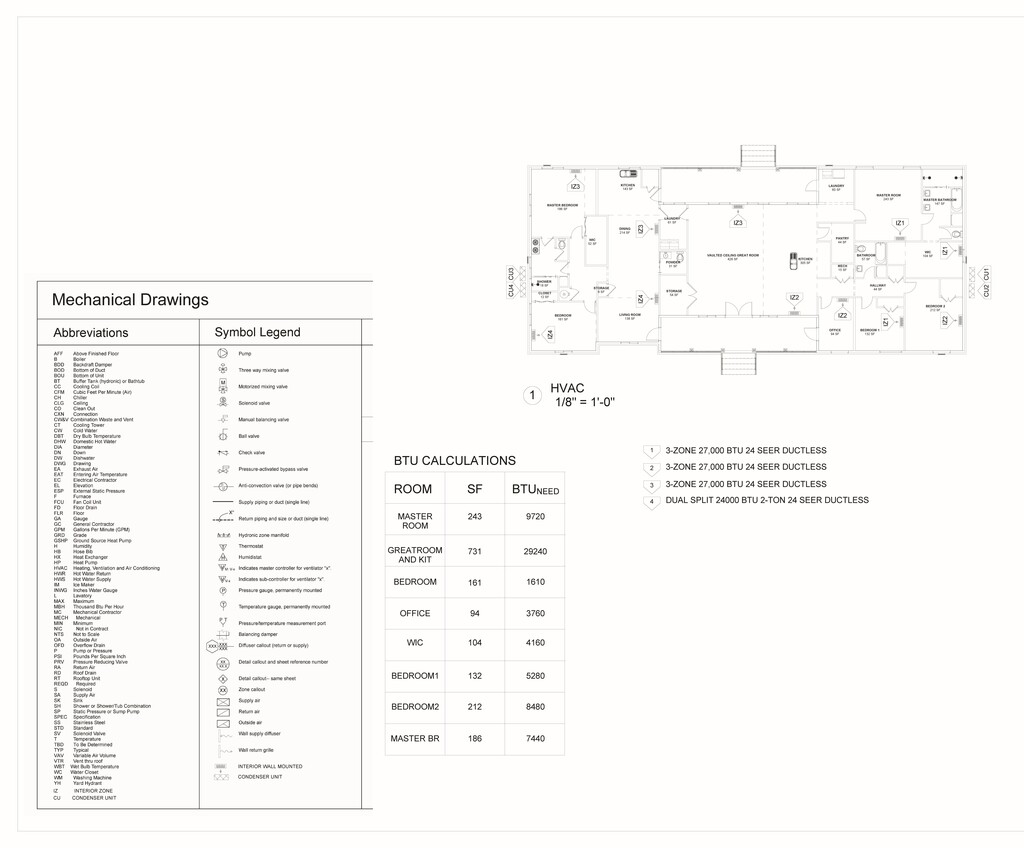
Whether you are considering a split system or a central HVAC system with ducts, our comprehensive HVAC services are designed to meet your unique needs. We provide detailed HVAC planning that includes essential elements such as BTU calculations to ensure optimal heating and cooling efficiency. Our expertise extends to determining the appropriate duct sizes, as well as designing effective return and supply air systems. Additionally, we take into account strategic positioning for airflow to enhance comfort and efficiency in your space. Rest assured, our HVAC solutions will be tailored to deliver the best performance for your environment.