Building Your Own Home, 
Exactly the Way You Want It,
is a Privilege That We Offer.

Welcome to Osra3DRenderings for Residential Drawings

Who We Are

At Osra3drenderings, we specialize in creating detailed architectural drawings and 3D visualizations. With a keen eye for design and a passion for architecture, I guide clients through the journey of transforming their dreams into reality. Let's build something remarkable together.
Our Services

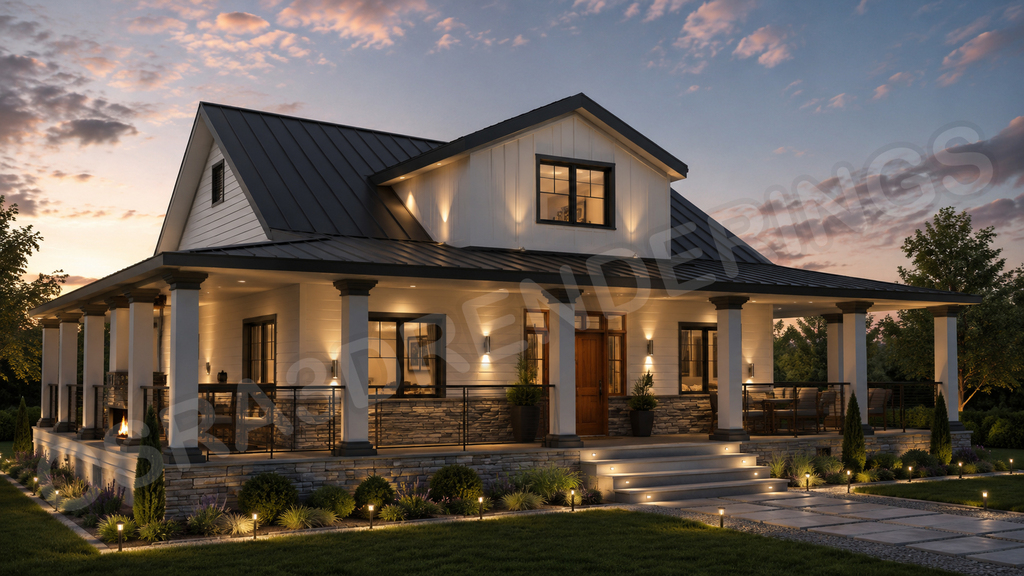
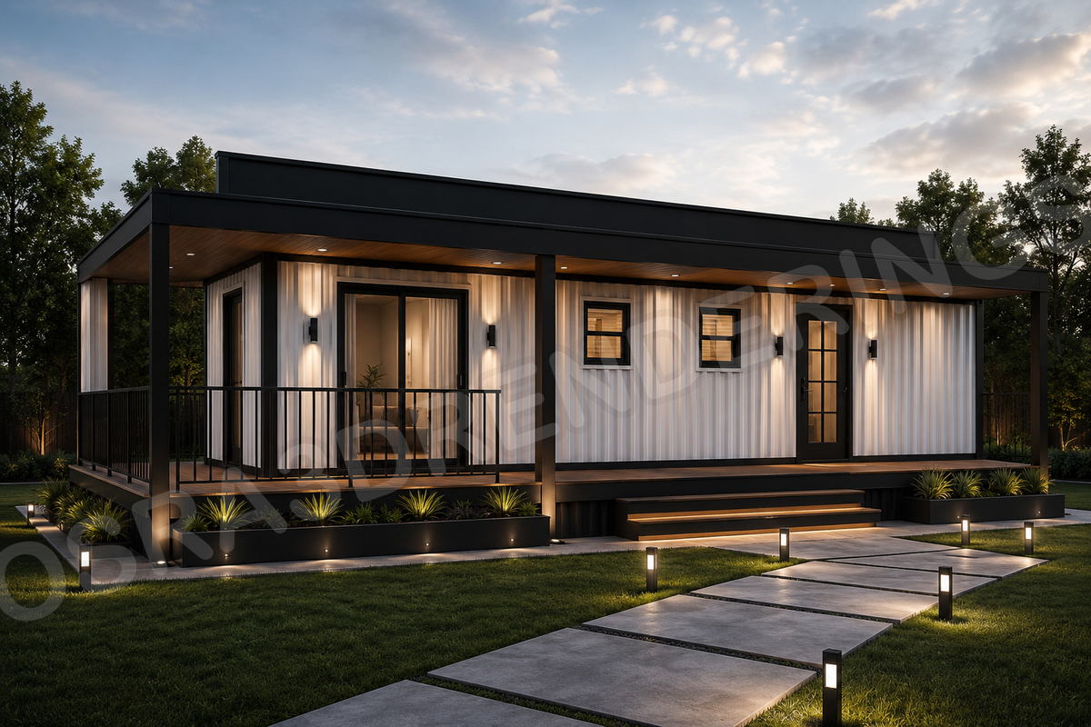
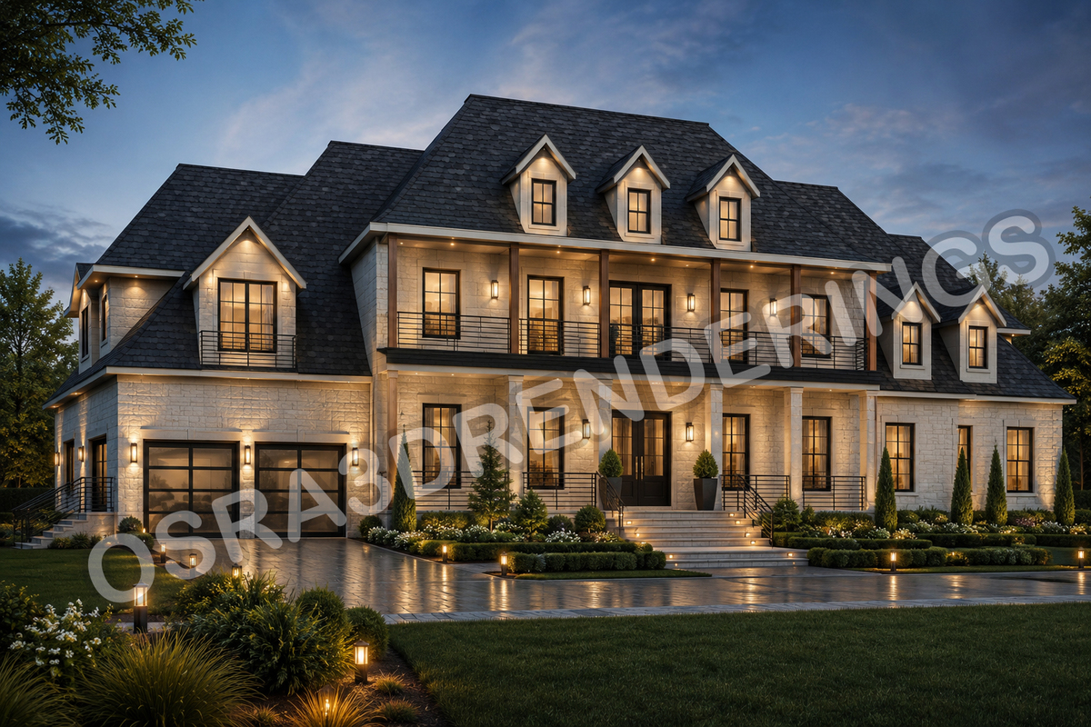
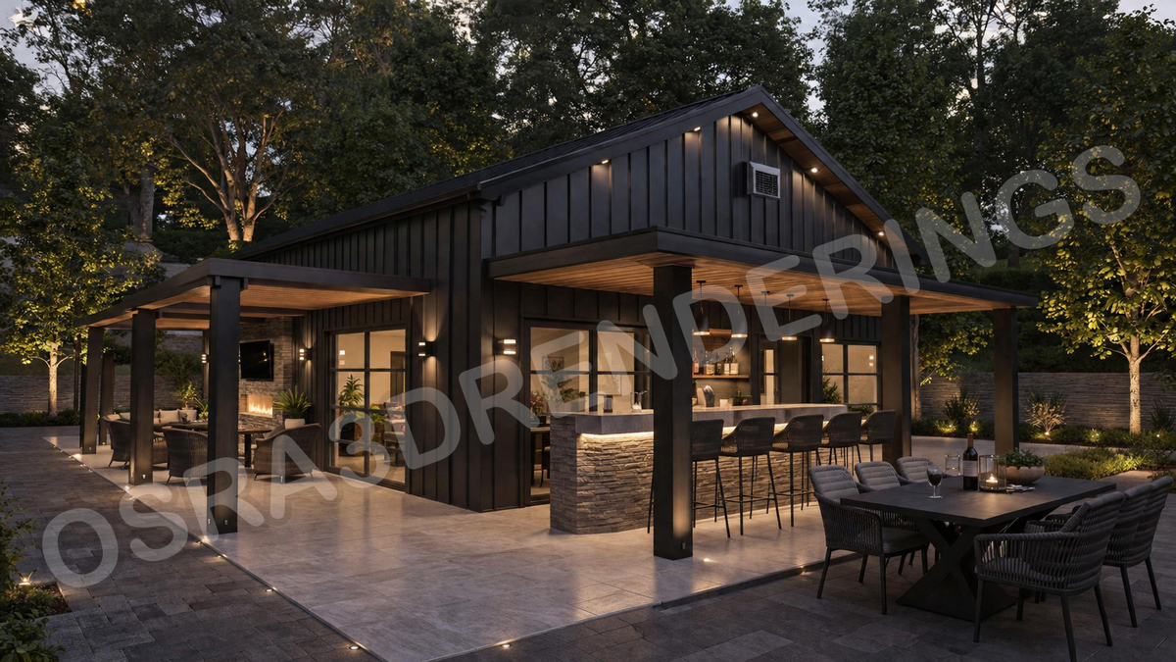
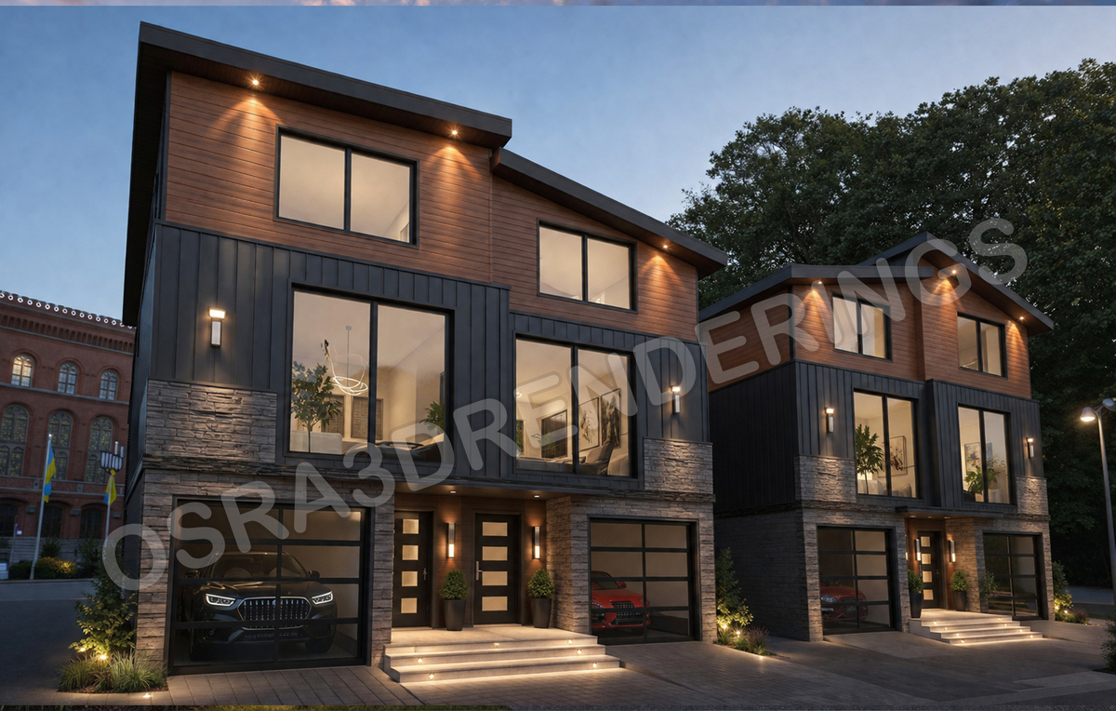
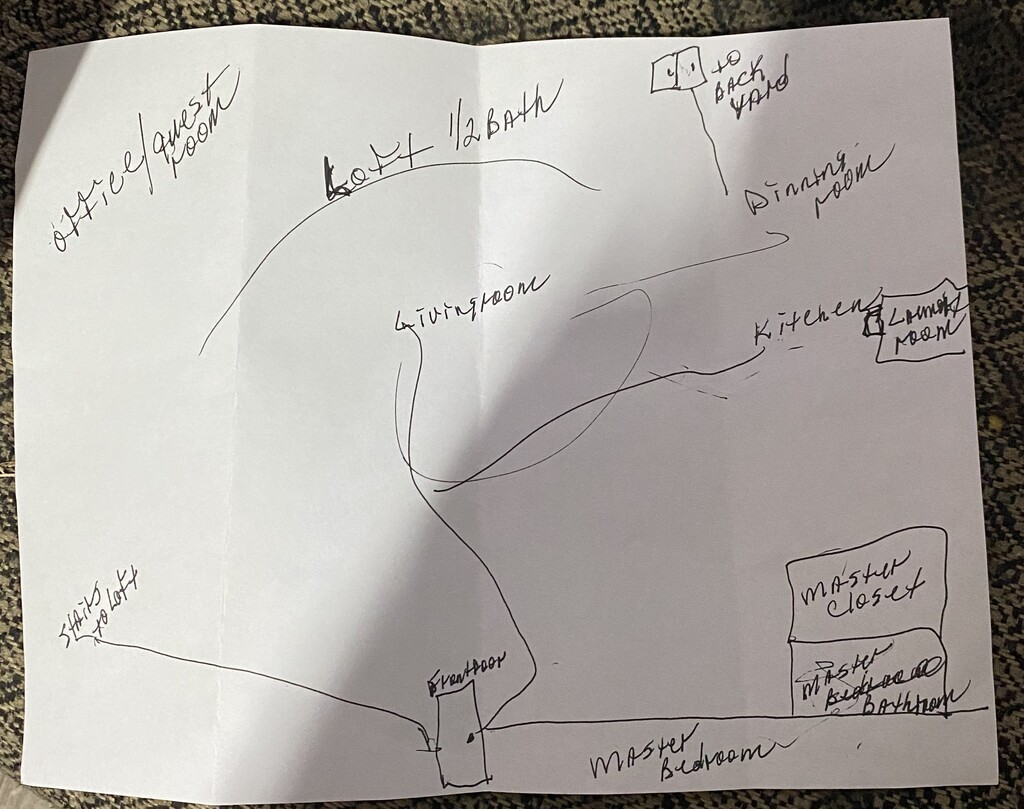
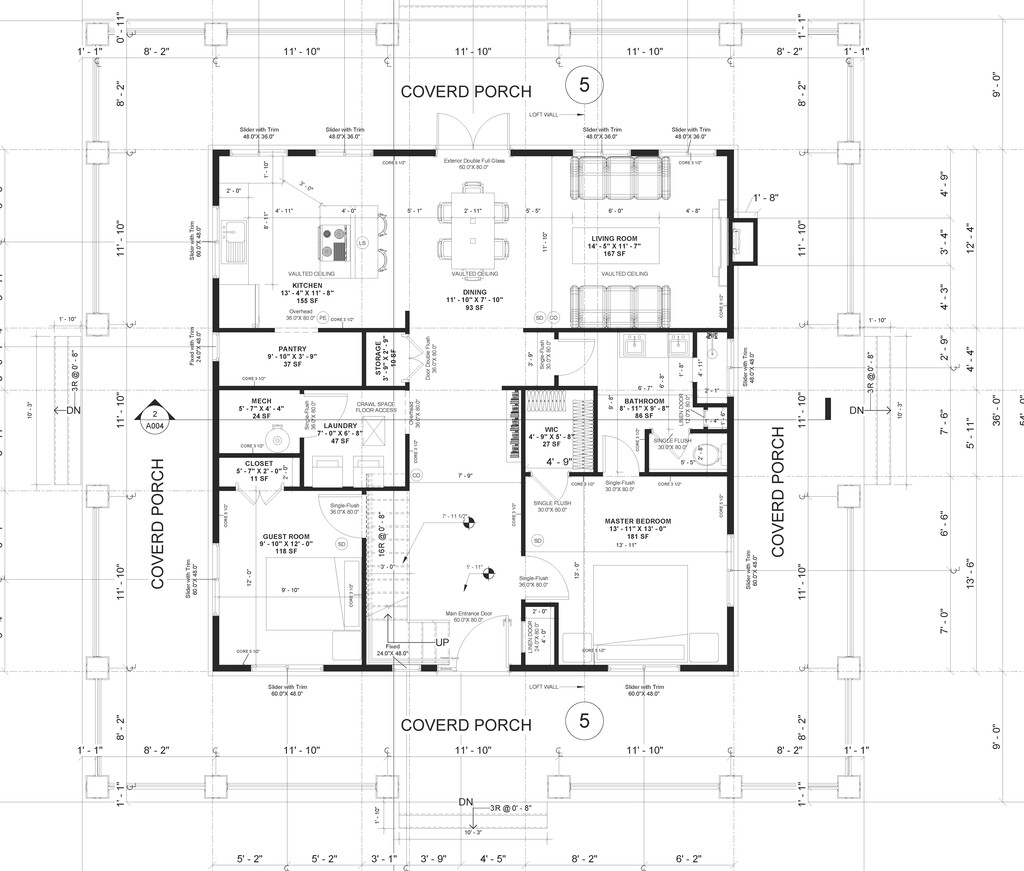
Explore the fascinating journey of turning mere sketches on a piece of paper into a fully developed, accurate floor plan, culminating in stunning 3D visualizations. This intricate process involves careful planning, precise measurements, and innovative design techniques, transforming initial concepts into breathtaking three-dimensional representations that bring your vision to life. Join us as we guide you through each step of this creative evolution, showcasing how simple ideas can blossom into extraordinary designs.


Client's First Scratches

Our Floor Plan with Some Suggestions

Final 3D

Project is done for less than $2000

CONTACT US

Ready to Start Your Project?

Need a professionally drawn floor plan quickly?